
Wooden Cottages in India: A Complete Guide to Cost, Designs, Benefits & Construction
Home/ Wooden Cottages in India: A Complete Guide to Cost, Designs, Benefits & Construction
Home/ Wooden Cottages in India: A Complete Guide to Cost, Designs, Benefits & Construction
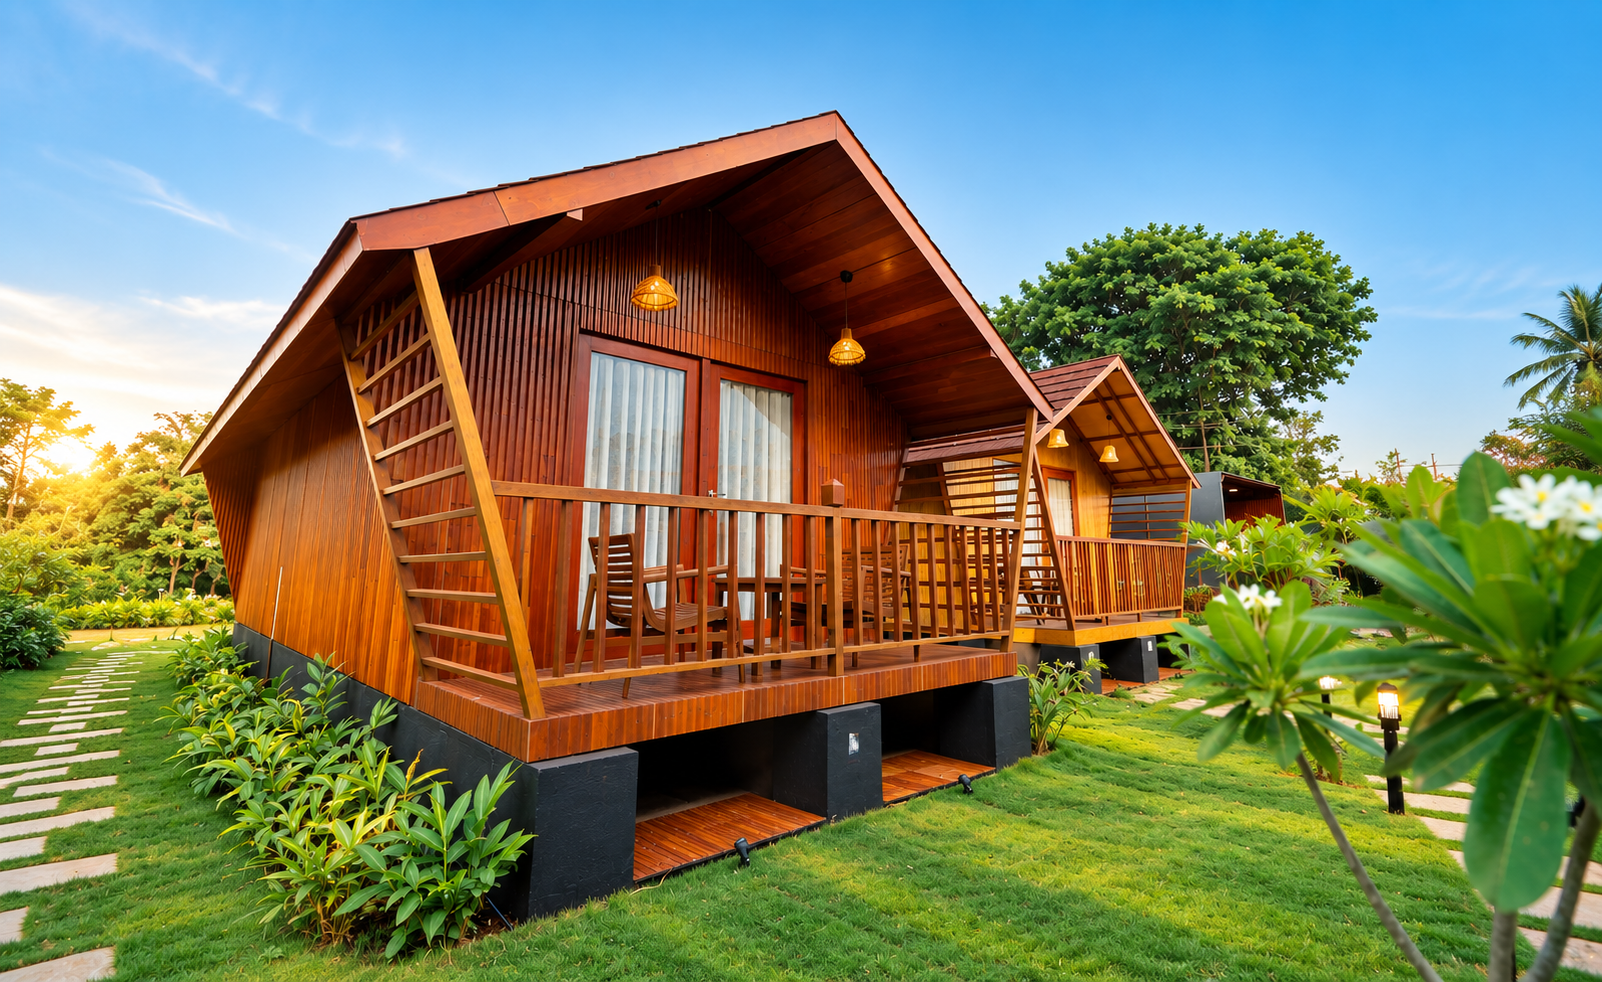
Owning a piece of land is one thing. Choosing the right type of structure for the property, however, can be a much bigger decision.
For someone developing a farmhouse outside the city, adding rooms to a resort, or planning a weekend home, conventional construction can take months of site activity, labour coordination, material deliveries, and supervision. That has led some property owners to look beyond the familiar brick-and-concrete approach.
One option receiving attention is the modern wooden cottage.
Today, wooden cottages in India are being considered for second homes, farmhouses, resorts, boutique hospitality projects and vacation properties. Some are largely built on site, while others arrive as factory-manufactured components that are assembled on prepared foundations.
The attraction is easy to understand: distinctive architecture, the warmth of natural materials and, with prefabricated systems, the possibility of shifting a substantial part of construction away from the site.
But a wooden cottage should not be chosen on appearance alone.
Timber species, structural engineering, moisture protection, treatment, foundation design, climate, artistry, and maintenance all influence how the building performs. And when it comes to cost, two cottages of identical size can have completely unique final budgets.
Here is what a property owner should understand before making a decision.
A modern wooden cottage goes beyond simply adding timber cladding to a conventional structure.
Depending on the construction system, timber may form part of the structural frame, walls, flooring, roof structure, external envelope, and interior finishes. Other materials can still play important roles. Foundations may use concrete or another engineered system, roofs may incorporate metal or other coverings, and walls may contain insulation, membranes, services, and engineered boards.
That distinction matters because the phrase "wooden cottage" covers several different construction methods.
One project may use a timber structural frame manufactured in a factory. Another may rely on engineered wood components. A third may combine a conventional structural system with substantial timber elements.
Modern cottages can also incorporate double-glazed or other performance-oriented windows, insulation, concealed electrical and plumbing services, waterproofing layers and factory-applied protective finishes.
India's National Building Code specifically includes structural-design provisions for timber, as well as provisions for systems building and mixed/composite construction. BIS
So when comparing quotations, don't just look for the term "wooden cottage". Ask exactly what the structural system is and what the quoted specification includes.
The reasons vary according to the property.
A farmhouse owner may want a compact weekend residence without running a long conventional construction project. A resort operator might need additional guest rooms that visually fit into a landscaped property. A landowner may simply prefer the character of timber over a concrete-heavy building.
Hospitality creates another compelling use case.
Hotels and resorts increasingly compete on the experience of the property as well as the rooms themselves. Individual cottages create privacy and distribute accommodation across a larger landscape rather than concentrating it in one building.
Prefab construction adds another consideration. When a substantial amount of cutting, preparation, and manufacturing occurs in controlled factory conditions, less fabrication may need to take place on the property itself.
That doesn't eliminate site work. Foundations, drainage, access, utilities, and installation still need careful planning. But it changes where much of the construction activity takes place.
The first question most buyers ask is also one of the hardest to answer with a single number:
How much does a wooden cottage cost in India?
There is no meaningful universal rate.
The cost of a wooden cottage cost in India depends first on the size of the building, but area alone tells only part of the story. Timber species and grade, structural system, architectural complexity, foundations, and specifications can significantly change the final quotation.
A simple single-storey cottage with a compact bathroom is a different product from a luxury unit with floor-to-ceiling glazing, a large deck, premium flooring, customised interiors and elaborate roofing.
Other cost variables include insulation, windows and doors, electrical work, plumbing, bathroom fittings, kitchens, protective treatments, transportation, installation, and site accessibility.
Location can matter more than buyers initially expect. Moving prefabricated components to an easily accessible property close to a major road is different from delivering them to a remote hill property with difficult last-mile access.
This is one of the most important distinctions when comparing quotations.
A supplier's cottage price may cover the manufactured structure and selected finishes. The complete project cost can additionally involve:
foundation and civil work, site development, transportation, unloading, installation, utility connections, electrical and plumbing works, decks or landscaping, professional fees and other project-specific requirements.
Ask every supplier for a clear scope-of-work document. A lower headline price isn't necessarily a lower completed cost if major items have been excluded.
For that reason, generic online per-square-foot prices should be treated cautiously unless the underlying specification and scope are comparable.
Once you understand the budget, design becomes the next variable, because the architecture itself influences material quantities, manufacturing complexity, and installation.
A thoughtful wooden cottage design starts with the site and intended use rather than a catalogue image.
A-frame cottages are recognisable for their steep roof geometry, which often extends down to the ground.
Their strong visual identity makes them attractive for vacation properties and hospitality projects. The geometry can also create dramatic interior spaces, although the sloping sides affect usable floor area and furniture planning.
Contemporary cottages typically favour simpler rooflines, cleaner detailing and larger areas of glazing.
They can work well as modern weekend homes, premium resort rooms and farmhouses. Large windows, however, need to be considered in relation to solar exposure, privacy, ventilation and thermal performance, rather than being added solely for appearance.
Deep roof overhangs, timber balconies and pitched roofs can give chalet-inspired cottages a familiar character.
A design developed for a cold European climate shouldn't simply be copied for an Indian site. Roofs, ventilation, insulation and moisture strategies need to respond to the actual location.
Smaller prefab units can make sense where the objective is a guest room, studio, weekend retreat, or multiple resort units.
Repetition can also be useful in hospitality projects because the same basic unit can be adapted across several locations on a property.
At the other end are larger cottages with expansive decks, premium glazing, customised interiors, larger bathrooms, and more sophisticated building services.
The word "luxury" is ultimately about specification and execution, not simply square footage.
And whichever style is selected, the drawing eventually has to become a building.
"Prefab" is sometimes confused with "temporary". The two terms aren't interchangeable.
Prefabrication simply means that parts of a building are manufactured away from the final site before being transported for assembly.
For a typical prefab wooden cottage in India, the process begins with site assessment. Designers and engineers need to understand access, levels, soil and foundation requirements, drainage, climate, and utility locations.
The design is then engineered, and the materials specified. Timber is selected, prepared, and processed, while components can be cut and manufactured in factory conditions.
Timber preparation is important. BIS identifies standards dealing with timber seasoning and preservation; its published material notes that seasoning reduces moisture content and that preservation is intended to reduce deterioration and extend timber service life. BIS
Meanwhile, foundation and other site preparation can take place according to the engineered design.
Once manufactured, the components are delivered to the site and assembled to form the complete structure. Electrical and plumbing services are integrated before final finishing, testing, and inspection.
Prefab can reduce some on-site fabrication and provide a more controlled manufacturing environment. It cannot make poor site assessment, substandard engineering, or inadequate waterproofing disappear.
The quality of the completed cottage still depends on the quality of its design, materials, connections, and installation.
Instead of asking which option is better overall, consider which one is better suited to your specific project. The question is: "Which approach better suits this project?"
| Factor | Wooden/Prefab Cottage | Conventional Construction |
| Construction approach | Significant components may be factory manufactured. | Much of the construction occurs at the site. |
| Site work | Can reduce some fabrication activity | Typically more site-based activity |
| Timeline | Factory and site work may overlap. | Usually follows a more site-dependent sequence |
| Design flexibility | High, within the selected structural system | High across established construction methods |
| Material usage | Can benefit from controlled cutting and planning | Depends heavily on site execution |
| Site disruption | Potentially lower for some prefab projects | Usually involves sustained site activity |
| Customisation | Possible, but extensive customisation can affect efficiency. | Extensive customisation is possible. |
| Maintenance | Timber protection and moisture management are important. | Maintenance requirements depend on materials used. |
| Relocatability | Possible with certain specifically designed systems | Generally not a design objective |
Neither method automatically produces a better building.
The appropriate choice depends on location, budget, architecture, intended lifespan, use, local conditions, and the capabilities of the designer and contractor.
The practical benefits of wooden cottages become clearer when you connect them to specific projects.
Prefabrication can allow components to be manufactured while some site work proceeds separately. This can reduce certain dependencies associated with fabricating everything at the property.
The actual programme still depends on design approvals, foundations, manufacturing capacity, transport and installation.
Timber can support architectural styles ranging from compact cabins to contemporary homes with decks and large windows.
Wood brings grain, texture and warmth into both the exterior and interior. For resorts and nature-oriented properties, this approach can help the accommodation relate visually to the landscape.
Moving part of the fabrication process into a factory can reduce cutting, material storage and some labour activity at the property.
Cottages can be deployed as individual accommodation units across resorts, farm stays and retreats, allowing the landscape to be part of the guest experience.
Certain modular structures can be designed for dismantling or relocation.
That does not mean every wooden cottage can be picked up and moved. Relocatability needs to be an intentional part of the structural and connection design.
Wood shouldn't automatically be described as sustainable simply because it grows on trees.
The environmental picture depends on where the timber came from, forestry practices, certification, processing, transportation, chemical treatment, durability, maintenance, and what happens to the materials at the end of the building's life.
A long-lasting, responsibly sourced timber structure is a very different proposition from one using poorly documented material that requires premature replacement.
There is no single climate in India.
A cottage in a humid coastal region faces different conditions from one in a dry inland location or a high-altitude area. This is why blanket statements about timber being either unsuitable or maintenance-free in India are unhelpful.
The bigger issue is moisture management.
Wood is hygroscopic, meaning its moisture content responds to surrounding conditions. Technical guidance on wood construction emphasises controlling liquid-water entry and providing assemblies with opportunities to drain and dry through appropriate detailing and ventilation. Forest Products Laboratory
In high-rainfall locations, the guidance puts greater importance on roof overhangs, flashing, drainage, waterproofing, raised foundations, and keeping vulnerable timber away from persistent ground moisture.
Humidity requires attention to ventilation and material detailing. Coastal sites may introduce additional concerns about moisture and corrosion of metal connectors.
Termite and biological protection must also be addressed through appropriate species selection, timber treatment, detailing, and ongoing inspection. BIS maintains IS 401:2001, Preservation of Timber — Code of Practice, which specifically addresses timber preservation. Bureau of Indian Standards
So, can a wooden cottage work in Indian weather?
Yes, but the relevant question is whether that particular cottage has been designed, treated, and detailed for that particular site.
There is no responsible universal lifespan figure for every wooden cottage.
A well-designed structure that uses appropriate timber, engineering, and moisture management is fundamentally different from a poorly detailed structure that is continuously exposed to water.
Long-term performance depends on timber quality, seasoning and treatment, structural design, workmanship, protective coatings, connection detailing, installation quality, climate, and maintenance.
The distinction between the structure and its finishes is also important.
A building's structural system may remain serviceable while coatings, sealants, roofing elements, hardware, or other components require periodic maintenance or replacement.
Research on wood durability similarly emphasises dry material, appropriate detailing that sheds water, suitable durable or treated wood in exposed conditions, and ongoing maintenance as important principles for avoiding decay. Forest Products Laboratory
Rather than simply asking a supplier how long the cottage will last, look at the factors that influence its durability. Ask what maintenance programme, timber treatment, and moisture-control strategy support the lifespan claim.
Hospitality is one of the more natural applications for cottage-based development.
Wooden cottages for resorts in India can give individual rooms stronger architectural identities and allow accommodation to be distributed through gardens, plantations, hill properties or other landscaped sites.
There is also a practical development advantage: some resort layouts can be planned as groups of repeatable room units rather than one large accommodation block.
That doesn't mean the decision should be driven by Instagram appeal.
A resort owner has to consider guest capacity, housekeeping access, bathrooms, hot water, electrical loads, plumbing, drainage, fire safety, accessibility, weather exposure and long-term maintenance.
Local permissions matter too.
India's NBC is a model code covering areas including development requirements, structural design, fire and life safety, building services and plumbing, but building approval and applicable requirements still need to be checked with the relevant local authorities for the actual project. BIS
For hospitality businesses, the correct calculation is therefore not simply the cottage purchase price. It is the total cost of installing, operating and maintaining the rooms over time.
Before signing a contract, ask for specifics.
Confirm the timber species and grade, how it has been seasoned and treated, and the structural system being proposed. Ask who is responsible for engineering and foundation design.
Then examine the less visually exciting details: roofing, insulation, waterproofing, drainage, termite protection, fire-safety provisions, and moisture management.
Clarify the warranty and maintenance schedule. Find out who installs the cottage and who handles defects after installation.
Most importantly, request a complete scope of supply showing transportation, unloading, foundations, installation, electrical work, plumbing, and finishes.
For structural work, it is reasonable to ask which standards the engineering is based on. BIS material references IS 883:2016 for structural timber design and IS 3629 for structural timber specifications. BIS
A beautiful rendering is useful for understanding the design. It isn't a substitute for an engineering and material specification.
The most common mistake is comparing cottages only by their starting price.
A quotation that excludes foundations, transportation and services cannot be fairly compared with one that covers a substantially completed project.
Choosing timber solely for its colour is another mistake: species, grade, treatment, moisture condition and suitability for the intended exposure matter.
Then there is the site itself. A cottage should not be selected first and forced onto the property later. Orientation, rainfall, access, drainage, soil conditions, and utilities can all affect the design.
Prefab should not be treated as a shortcut around engineering either. Factory manufacturing can improve control over certain processes; it doesn't remove the need for proper structural design.
Finally, budget for maintenance. Timber is a building material, not a maintenance exemption.
A wooden cottage can make considerable sense for a second home, farmhouse, weekend property, resort, boutique hospitality project or nature retreat, particularly when timber architecture is central to the character of the property.
It may be less suitable where the owner expects virtually no exterior maintenance, where local project constraints make the chosen system impractical, or where another construction method better serves the building's scale and intended use.
The decision becomes much easier once you temporarily put aesthetics aside.
Compare the complete project cost. Examine the timber specification. Understand the foundation, waterproofing, and structural system. Ask what maintenance will be required five or ten years after installation.
A cottage that performs well begins with those decisions, not with the photograph in the brochure.
There is no standard nationwide price. Size, timber species and grade, design, foundation, glazing, interiors, services, transportation, installation, and location all influence wooden cottage cost in India. Compare complete project specifications rather than headline per-square-foot rates.
The timeline depends on design complexity, engineering, manufacturing, foundation work, transportation, and installation. Prefabrication can allow factory production and certain site activities to occur separately, but there is no universal construction period.
They can be, provided the design and material specification respond to the actual climate. Moisture control, drainage, ventilation, timber treatment, waterproofing, and roof and foundation detailing are particularly important.
Wood isn't automatically termite-proof. Resistance depends on timber species, treatment, detailing, site conditions, and maintenance. Timber preservation is specifically covered by Indian standards, including IS 401:2001. Bureau of Indian Standards
There is no single lifespan applicable to every cottage. Timber quality, structural engineering, treatment, moisture control, artistry, climate, and maintenance all influence longevity.
Yes. Cottages can work as individual accommodation units for resorts, farm stays, and retreats. Resort projects must also account for utilities, housekeeping, guest safety, accessibility, maintenance, and applicable approvals.
Prefab describes the method of manufacturing, not the structural quality of the finished building. Safety depends on engineering, materials, connections, manufacturing quality, foundation design, and correct installation.
Yes. The requirements depend on timber, finishes, exposure, and climate, but inspection and maintenance of coatings, joints, moisture-sensitive areas, roofing, and other exposed components should form part of ownership.
When choosing wooden cottages in India, the decision should not be based solely on whether timber looks better than concrete.
Start with the property's intended usage. Then consider the design, timber quality, structural engineering, construction method, local climate, total installed cost, and long-term maintenance.
For prefab projects in particular, understand what is manufactured in the factory, what happens on site, and what is excluded from the quotation.
Companies working in India's prefab and wooden-construction space, such as Techle, are exploring factory-manufactured structures for applications including homes and hospitality properties. But regardless of supplier, the same principle applies: specification matters more than the label attached to the construction method.
For the property owner who began with a piece of land and a decision about what to build, that is ultimately the most useful comparison. Not simply whether a cottage is wooden or conventional, but whether the building has been designed and engineered properly for the site, budget, and purpose.