
What Makes a Wooden Cottage Stronger Than a Concrete One
Home/ What Makes a Wooden Cottage Stronger Than a Concrete One
Home/ What Makes a Wooden Cottage Stronger Than a Concrete One
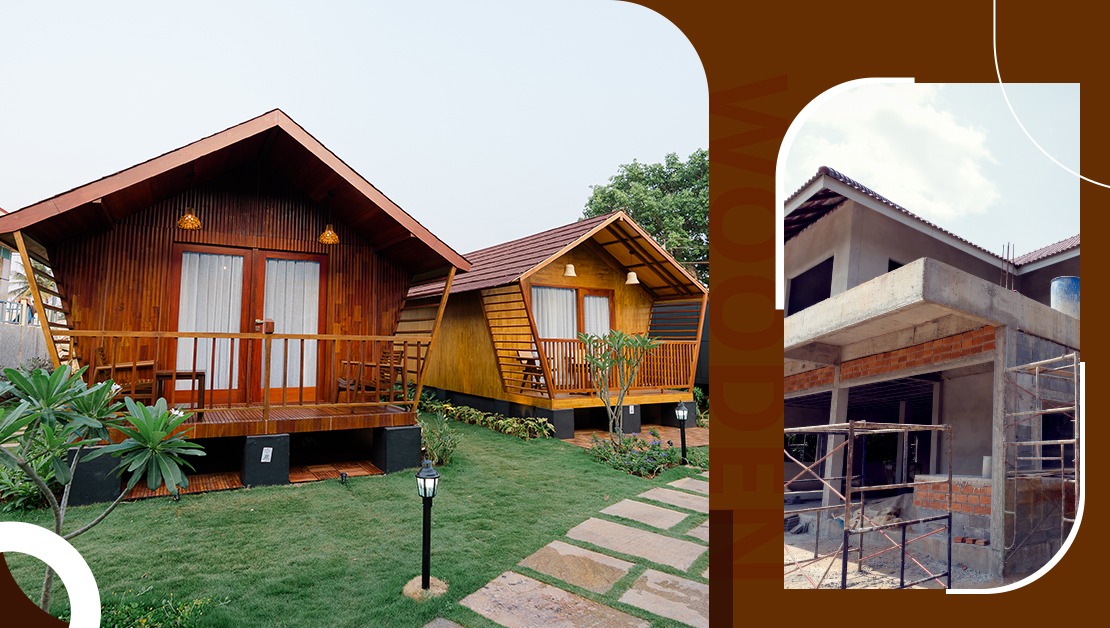
Ask most people whether wood or concrete makes a stronger home, and you'll get an instant answer: concrete, obviously. It's heavy, it's rigid, and it's what skyscrapers are made of. Wood, on the other hand, still carries the reputation of huts, treehouses, and things that catch fire or rot in the rain.
That reputation is outdated, and it's worth unpacking why.
A wooden cottage built today has almost nothing in common with the wood-frame structures of a few decades ago. Modern timber engineering has changed what "strong" means for a wooden house. A well-engineered wooden cottage can outperform a standard concrete structure in several practical ways, including flexibility under stress, weight-to-strength ratio, insulation, and even fire behaviour. This conclusion isn't true in every category, and it isn't by accident; it comes from deliberate material science most homebuyers never get to see up close.
This article walks through exactly what makes that possible.
Concrete's strength comes from mass and rigidity. It resists compression extremely well; that's why it's the default choice for load-bearing columns and foundations. But rigidity has a downside: concrete doesn't flex. Under sudden lateral stress, like the shaking of an earthquake or the shifting of ground beneath a foundation, a completely rigid material has nowhere to redistribute that energy. It either holds, or it cracks.
Concrete is also porous at a microscopic level, which means it absorbs moisture over time. Combined with the reinforcing steel inside, this process leads to a well-known long-term problem: water seeps in, rusts the internal rebar, and the rebar expands, cracking the concrete from the inside. It's a slow process, but it's why older RCC buildings often need structural repairs decades before their design life is technically over.
None of these factors means concrete is a bad material. It's an excellent one for what it's designed to do. But "strong" isn't a single property; it's a combination of load resistance, flexibility, durability against the elements, and consistency over time. And that's where an engineered wooden cottage starts to look genuinely competitive.
The biggest misunderstanding about wooden construction is that all wood behaves the same way. Raw, untreated timber straight off a log is unpredictable; it shrinks, swells, warps, and varies in strength from plank to plank. A wooden cottage built from that kind of material would, understandably, raise concerns.
Engineered timber construction works differently. Frame components are built using high-density solid wood, typically in the range of 800 to 1,000 kg/m³, selected specifically for load-bearing performance. In contrast, outer panel layers use a lighter but still structurally sound timber in the range of 500 to 600 kg/m³. This isn't decorative wood; it's structural wood, chosen and processed the way an engineer would choose steel gauge or concrete grade.
This is really where the strength story begins. Before a single plank becomes part of a cottage, it goes through a five-stage fortification process:
Legal, certified sourcing. Timber is sourced under SVLK certification, meaning every log is traceable back to a legally managed forest.
Precision sawing. Logs are cut to exact, uniform dimensions, which is what allows prefab panels to fit together with machine-level accuracy later.
Vacuum pressure and chemical treatment. The wood is placed in a vacuum chamber that draws out excess moisture while forcing protective agents up to 4 mm deep into the wood fibres, penetrating not just the surface but the wood itself. This is what eliminates hidden larvae and creates lasting resistance to termites and wood-boring insects.
Industrial kiln drying takes place over 10 to 15 days. This step brings the wood's moisture content down to a stable 8-12%, which is the number that is really relevant for long-term strength (more on that below).
Final component processing. Once stabilised, the wood is shaped into finished structural components, panels, frames, and flooring and is finished to precise specifications before it ever reaches a construction site.
The result is timber that behaves nothing like the raw material most people picture when they hear the term "wooden house".
If you've ever seen a wooden door that used to close fine suddenly start sticking during monsoon season, you've witnessed the actual cause of most wood failures: moisture, not weakness. Wood absorbs and releases moisture from the air, expanding and contracting as humidity changes. Left untreated, this movement is what eventually leads to warping, cracking, and structural instability.
Kiln-drying timber down to 8-12% moisture content solves this problem at the source. Wood at this stability level has already released most of the moisture it would otherwise absorb or lose seasonally, so it stops moving. A cottage built from properly dried timber holds its dimensions through a humid coastal monsoon and a dry inland summer alike – something concrete, ironically, doesn't have to worry about at all, but also something that untreated wood has always struggled with. The treatment process is what closes that gap.
This flexibility is the one concrete thing that genuinely can't match. Wood has a natural strength-to-weight ratio that lets a properly engineered timber frame flex under lateral stress instead of resisting it rigidly. During seismic activity, that flexibility means the structure absorbs and dissipates energy rather than transferring all of it into the joints and load-bearing walls.
Rigid materials like concrete resist stress until they can't anymore, and the failure is often sudden, cracking or partial collapse. A high-density timber frame, by contrast, moves with the force and then returns to its original position. This is one of the primary reasons timber and hybrid timber structures are increasingly specified for hill-station and seismic-zone construction across India, where the terrain itself often demands a lighter, more forgiving structural system.
| Factor | Wooden Cottage | Concrete (RCC) |
| Weight | Significantly lighter, easier foundation requirements | Heavy, needs substantial foundation work |
| Seismic behaviour | Flexes and absorbs energy | Rigid, prone to sudden cracking |
| Moisture response (treated wood) | Stable at 8–12% moisture content | Absorbs water gradually, corrodes internal rebar |
| Insulation | Naturally low thermal conductivity | Conducts heat; needs added insulation |
| Construction timeline | Prefabricated, on-site assembly in about two weeks | Months, weather-dependent |
| Termite resistance (treated wood) | Fortified through deep chemical treatment | Not applicable, but rebar corrosion is a comparable long-term risk. |
Both materials have strengths and weaknesses; that is not the main issue. But the comparison shows that "concrete is inherently stronger" doesn't hold up once you account for how differently the two materials fail over time.
This one surprises people every time. Thin wood burns fast; that part is true. But dense, high-mass timber behaves very differently in a fire than a thin plank or a piece of furniture. When exposed to flame, dense wood chars on the outside. That charred layer is actually a poor conductor of heat, and it insulates the wood underneath, slowing the fire's progress into the structural core.
This is why heavy timber members are often rated to maintain structural integrity in a fire for a meaningful window of time, commonly cited as up to three hours in fortified timber systems, giving occupants time to evacuate safely. Thin-gauge steel, by comparison, can lose structural strength quickly once it heats up, because metal conducts heat straight through rather than charring and insulating itself.
Termites are the single biggest reason people hesitate on wooden construction in India, and it's a fair concern; untreated wood genuinely is vulnerable. But this is precisely the problem the vacuum pressure treatment stage is built to solve. Protective agents are driven deep into the wood fibres, not just applied to the surface, so the resistance is integral to the wood, not a coating that wears off. It's part of the material itself.
A properly fortified wooden cottage is designed to be resistant to termites and wood-boring insects for the long term, thanks to a final PU coating finish for weather protection, eliminating the need for recurring pest treatments that untreated timber structures typically require.
Beyond the material science, there's a practical reason wooden houses in India are becoming a serious alternative to concrete: speed and predictability. A prefab wooden house is manufactured largely off-site, in a controlled facility, with every panel cut to exact specifications before it ever reaches your land. That means far less dependency on monsoon timing, fewer on-site errors, and a construction timeline measured in weeks rather than the better part of a year.
For hill stations, coastal plots, farmhouses, and eco-resort projects – sites where heavy machinery and RCC foundations are either impractical or environmentally disruptive – a prefab wooden cottage in India offers a structurally sound alternative that doesn't require you to compromise on durability to get there faster.
Strength isn't a single number stamped on a material; it's how that material performs under real-world stress, over real-world time. Concrete resists compression well but doesn't flex, and its long-term weakness (moisture and rebar corrosion) is baked into how it's built.
A properly engineered wooden cottage undergoes rigorous density selection, deep chemical treatment, and precision moisture stabilisation. Each step targets one of wood's traditional weaknesses. The result is something concrete simply can't offer: a structure that moves with stress instead of fighting it.
That's the real answer to the "wood vs concrete" debate. It was never really about which material is universally stronger. It's about which one is engineered properly for the conditions it must survive.
If you are looking for something that is strong, like concrete, durable, and eco-friendly for your upcoming project, then contact Techle today.