
Wooden, Aluminium, or CLT: A First-Timer's Guide to Choosing Your Prefab Home
Home/ Wooden, Aluminium, or CLT: A First-Timer's Guide to Choosing Your Prefab Home
Home/ Wooden, Aluminium, or CLT: A First-Timer's Guide to Choosing Your Prefab Home
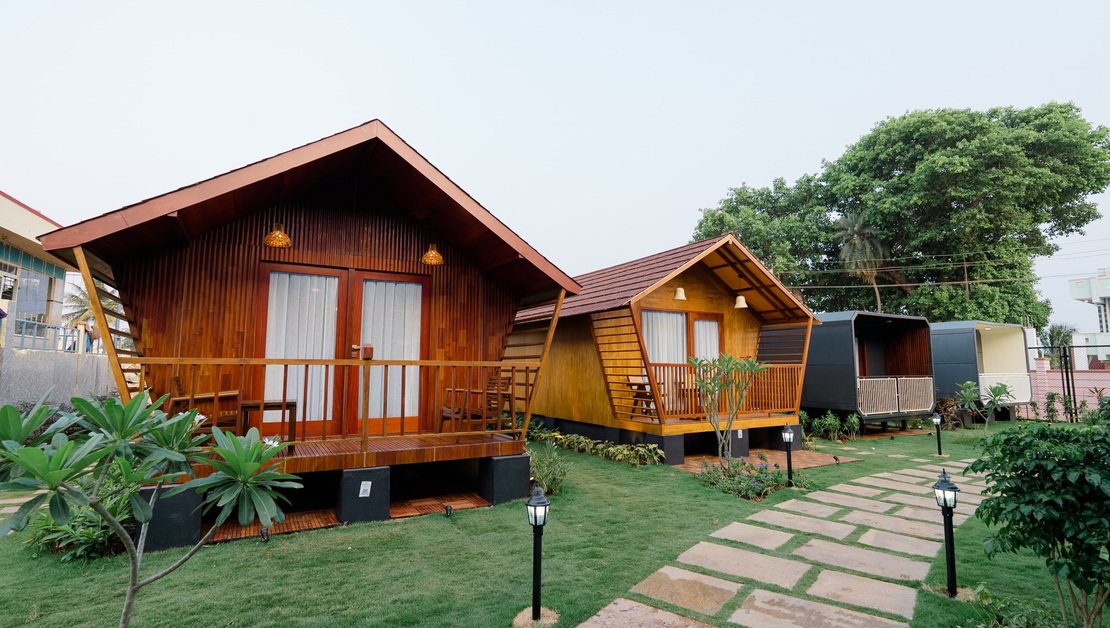
So you've decided you want a prefab home. It could be a weekend farmhouse in the hills, a resort room, or just a quieter, faster way to build than the traditional brick-and-cement route your neighbours took. And then you start reading up on options, and suddenly you're staring at three different names: aluminium, wooden, and CLT, with no idea which one is actually meant for you.
If you are in that spot, then you are not alone. Most first-time buyers encounter the same obstacle. The good news is that once you understand what each system actually does well, the choice usually becomes obvious pretty quickly. That's what this guide is here for. By the end, you'll know exactly which system fits your site, your budget, and your taste, and Techle Indo Innovation will feel a lot less like alphabet soup and a lot more like a clear decision.
A prefab home, short for prefabricated, is a house that's built mostly inside a factory rather than on your plot of land. Skilled teams assemble your walls, frames, and panels in a controlled facility, eliminating the need for masons to lay bricks in the open air while you worry about the monsoon. Once those components are ready, they're shipped to your site and put together like a large, very precise puzzle.
This matters more than it sounds. Traditional construction in India routinely runs into weather delays, labour shortages, and material wastage, so a project that was supposed to take eight months can easily stretch to eighteen months. Because prefab components are manufactured to exact measurements indoors, there's far less room for the kind of on-site error that causes crooked walls or mismatched doors. It's the reason prefab homes India have started attracting people who are tired of construction that never seems to end.
The other big shift is speed. On-site work becomes mostly assembly rather than actual building, which is why prefab cottage India projects can often go from bare foundation to move-in ready in a matter of weeks instead of months. Whether that's a Techle Aluminium build or a Woodle timber one, the underlying logic is the same: build it right in the factory, then click it together on-site.
Picture a plot on a hillside where trucks carrying wet cement can't reach or a rooftop in the city where the building below simply can't bear a heavy concrete addition. This is precisely where Techle Aluminium homes make the most sense. The system is what's called knock-down, meaning the entire structure is built from a powder-coated GI steel frame clad in aluminium panels, and it can be dismantled and moved if your needs ever change.
The exterior might sound industrial, but step inside, and it feels nothing like a container. The interior is lined with mahogany, and matching hardwood flooring runs underfoot, creating a warm atmosphere despite the exterior's robust protection against weather and corrosion. Between the two sits an EPS foam layer wrapped in air-bubble aluminium foil, which helps keep the interiors from turning into ovens in summer and freezers in winter.
Because the panels are light, this system goes places heavy construction can't. Techle Aluminium is often the right choice for situations such as remote farmland, coastal plots where salt air corrodes regular metal, hillside retreats accessible only by narrow roads, and rooftop extensions with strict weight limits. It's also fully relocatable, which is useful if you're a resort owner testing a new location or a business that might need to shift a cabin in a few years.
Say you're that resort owner in Coorg, and bookings have picked up faster than you expected. You need four new guest rooms, but the site is on a slope with limited vehicle access, and you can't wait a year for construction. An aluminium build gets you there in roughly two weeks, once the components are ready, without needing heavy machinery to get up the hill.
If your priority is walking into a space that genuinely feels like it's made from real wood, not a wood-look finish but actual solid timber, Woodle Wooden Homes is the system built around that experience. It uses a hybrid light frame panel structure, where a high-density hardwood skeleton is paired with lighter outer wood layers and an EPS insulation core in between.
This timber performs well in Indian conditions because of a five-stage process it undergoes before it reaches your plot. In simple terms, the timber is sourced legally and traceably, sawn to precise dimensions, and then treated in a vacuum chamber that pulls out moisture while pushing protective agents deep into the wood fibres, keeping pests away for good.
Thereafter, it goes through a slow industrial drying process that brings the moisture content down to a stable 8-12%, which is the range that stops wood from later shrinking, warping, or cracking. Finally, the stabilised timber is shaped into finished flooring, panels, and frames. It's a long way from cutting a log and nailing it together, and that's really the whole point.
This system tends to suit people building in places where the material itself is part of the appeal – a farmhouse meant for weekend escapes, an eco-resort where guests want to feel close to nature, or a hill station retreat where a cold concrete box would feel entirely out of place. If you've ever pictured owning a wooden cottage, you might have wondered whether a wooden cottage manufacturer in India could actually deliver something that lasts. This is the answer to that question.
Think about a couple building a getaway home near Wayanad, somewhere they'll visit on long weekends and eventually retire to. They don't need multiple storeys or industrial load-bearing strength; they want a home that smells and feels like timber, stays cool in summer, and doesn't demand constant upkeep. That's a textbook Woodle scenario.
Cross-laminated timber, or CLT, is a different kind of material. Instead of a lighter frame-and-panel structure, CLT homes in India are built from thick engineered panels made by glueing several layers of solid wood together at right angles to one another. That crisscross layering is what gives CLT panels their strength, which is comparable in load-bearing terms to reinforced concrete, but at a fraction of the weight.
This is why cross-laminated timber homes tend to be the preferred choice for architects and developers working on anything bigger than a single cottage. Multi-storey buildings, institutional projects, and larger commercial or hospitality developments all benefit from CLT's ability to handle heavier loads and taller structures without needing the massive foundations that concrete demands. It's also fire-resistant in a way that surprises people; the outer layer chars and forms a protective shield, buying time for the inner structure to stay stable during a fire.
If you're a developer planning a boutique two-storey guesthouse or an architect designing a modular office block, CLT gives you room to build up rather than just out while still keeping the project largely off-site and factory-controlled. It's not usually the first choice for a simple single-storey weekend home, but for anyone considering more than one floor, it's often the best option available.
Here's a simple way to think it through, based on the three things that usually matter most: your site, your budget, and what you want the space to feel like.
Based on site type:
Remote, hilly, coastal, or rooftop sites with limited access → Techle Aluminium
Farmland, eco-resort plots, hill stations where natural surroundings matter → Woodle Wooden Homes
Urban or larger plots planning multi-storey or commercial-scale construction → CLT (cross-laminated timber)
Based on budget expectations:
Techle Aluminium and Woodle Wooden Homes generally sit in a similar mid-to-higher range, with savings coming from speed and lower long-term maintenance
CLT tends to sit at the higher end, justified by its strength and suitability for larger, multi-storey buildings
Based on aesthetic priority:
Want a modern, industrial-meets-warm look with a relocatable structure → Techle Aluminium
Want the interior and exterior to feel like real, organic timber → Woodle Wooden Homes
Want architectural strength and the flexibility to build upward → CLT (cross-laminated timber)
None of these systems require you to sit around waiting the way traditional construction does. Techle Aluminium homes are typically ready for assembly on-site in about fifteen days once manufacturing is complete, while Woodle Wooden and CLT homes generally take around two weeks on-site as well, though larger CLT projects can extend that depending on scale.
On cost, all three modular homes India options sit in the mid-to-high range compared to very basic traditional construction, but the comparison isn't quite apples to apples. The total cost picture over several years often ends up being more reasonable than it first appears, thanks to less on-site labour, fewer weather-related delays, and lower long-term maintenance costs.
The exact cost of a prefabricated home in India depends heavily on size, finish, site conditions, and customisation, so it's really a conversation best had directly with the design team rather than guessed at from a blog.
Reading about wood grain or aluminium panels only gets you so far; at some point, you just want to stand inside one of these homes and feel the difference. That's exactly what Techle Indo Innovation designed the Experience Centre in Devanahalli, Bengaluru, for. You can walk through fully assembled Techle, Woodle, and CLT units, run your hand along the finishes, and get a real sense of scale and space before committing to anything.
If a visit isn't practical right now, you can request a quote instead and talk through your specific site, budget, and vision with the team directly. The goal, regardless of the selected system, is to achieve a home that is built faster, with greater precision, and tailored to your lifestyle.